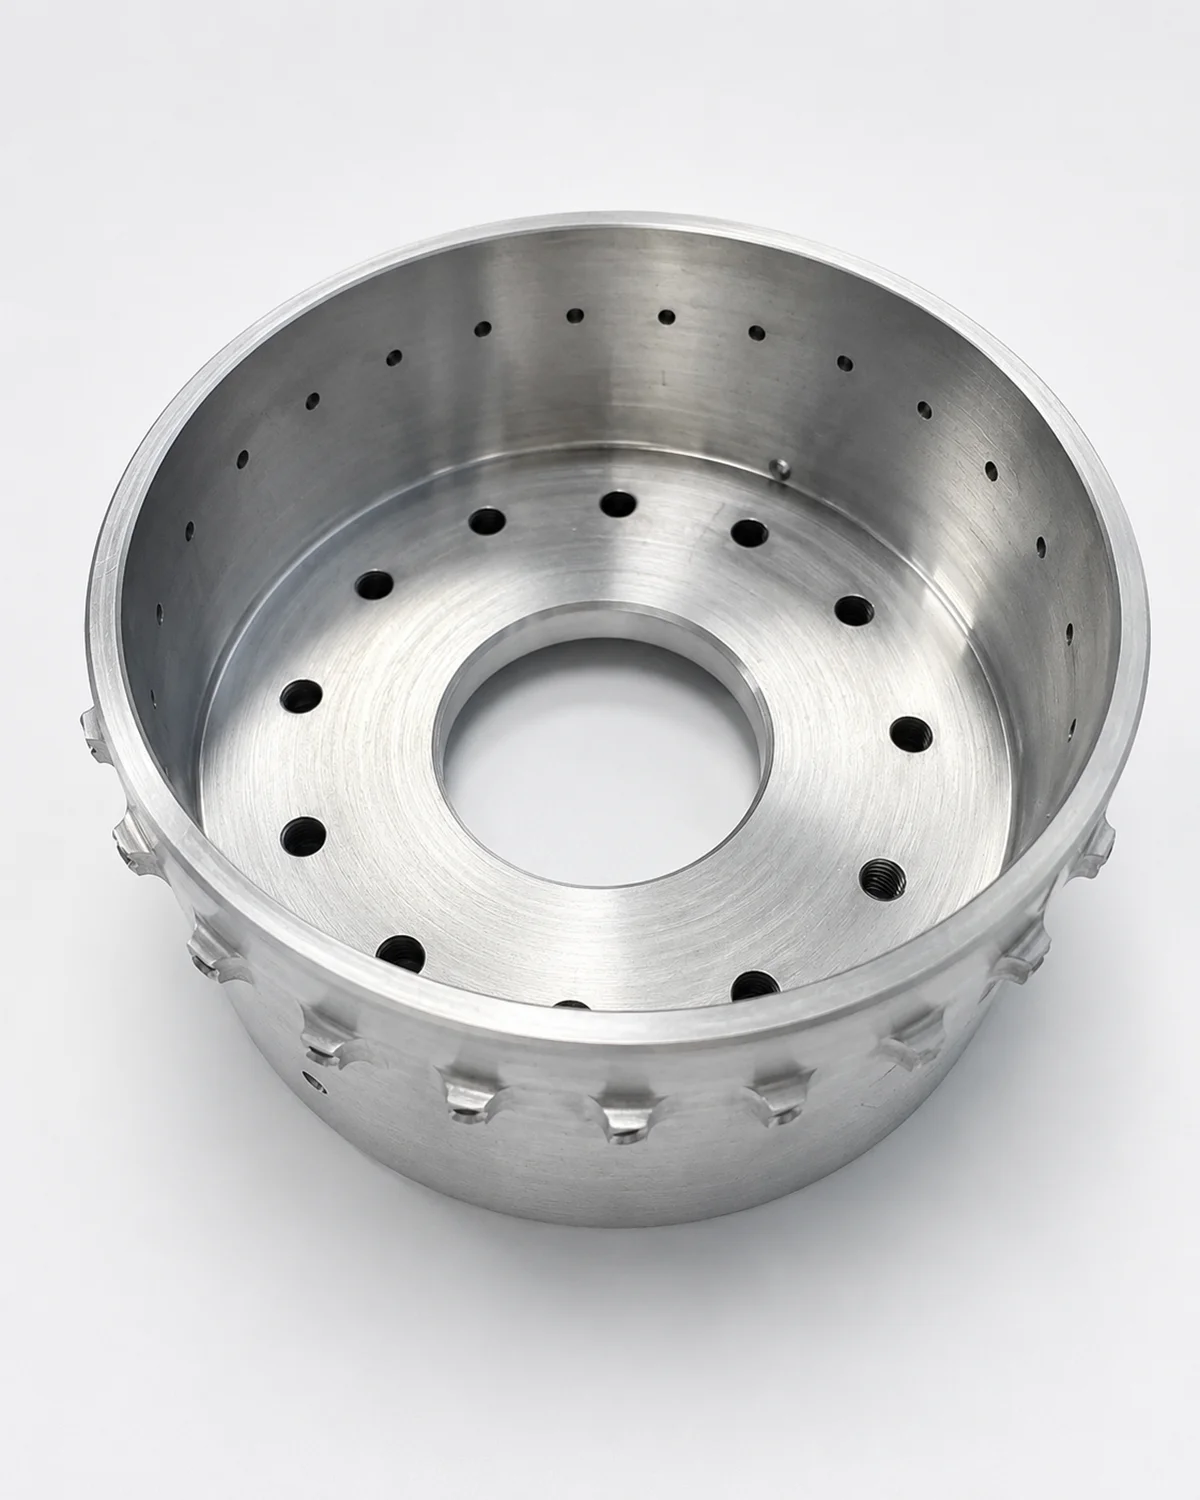
A CNC machining quote combines material, process planning and programming, machine setup, cutting time, inspection and secondary operations. Order quantity determines how much of the preparation cost each finished part carries. At OUJI, the three details we most often need to clarify are the exact material grade, the dimensions that matter to the assembly, and the required surface condition.
Quote the finished requirement. A surface that must meet a roughness limit after blasting and anodizing can need substantially more turning time beforehand. The same principle applies to fits after coating, dimensions after heat treatment and the stock needed while tuning a prototype route.
01
Start with the material grade and source
“Aluminum” leaves important decisions open. Many enquiries we receive involve 6061, 7075 or 5083, but the grade, material condition, stock size and intended use belong in the quotation. When no grade is specified, 6061-T6 is often our starting proposal for discussion; the material is agreed before production.
The material line also depends on stock availability, the amount to be removed, minimum purchase quantities and certificate requirements. A kilogram price alone does not describe the cost of the usable blank.
In our supply-chain experience, 7075 stock often arrives in about two days, while 2000-series grades such as 2024 may take around a week. We confirm availability for the required grade, condition and stock size when quoting.
Appearance requirements can affect machining arrangements, too. For appearance-sensitive 7075 work, we try to dedicate machines to similar aluminum materials and keep the cutting-fluid type consistent. In our experience, this helps control oxidation-related appearance variation. It is one part of the process, alongside the agreed finishing and appearance requirements.
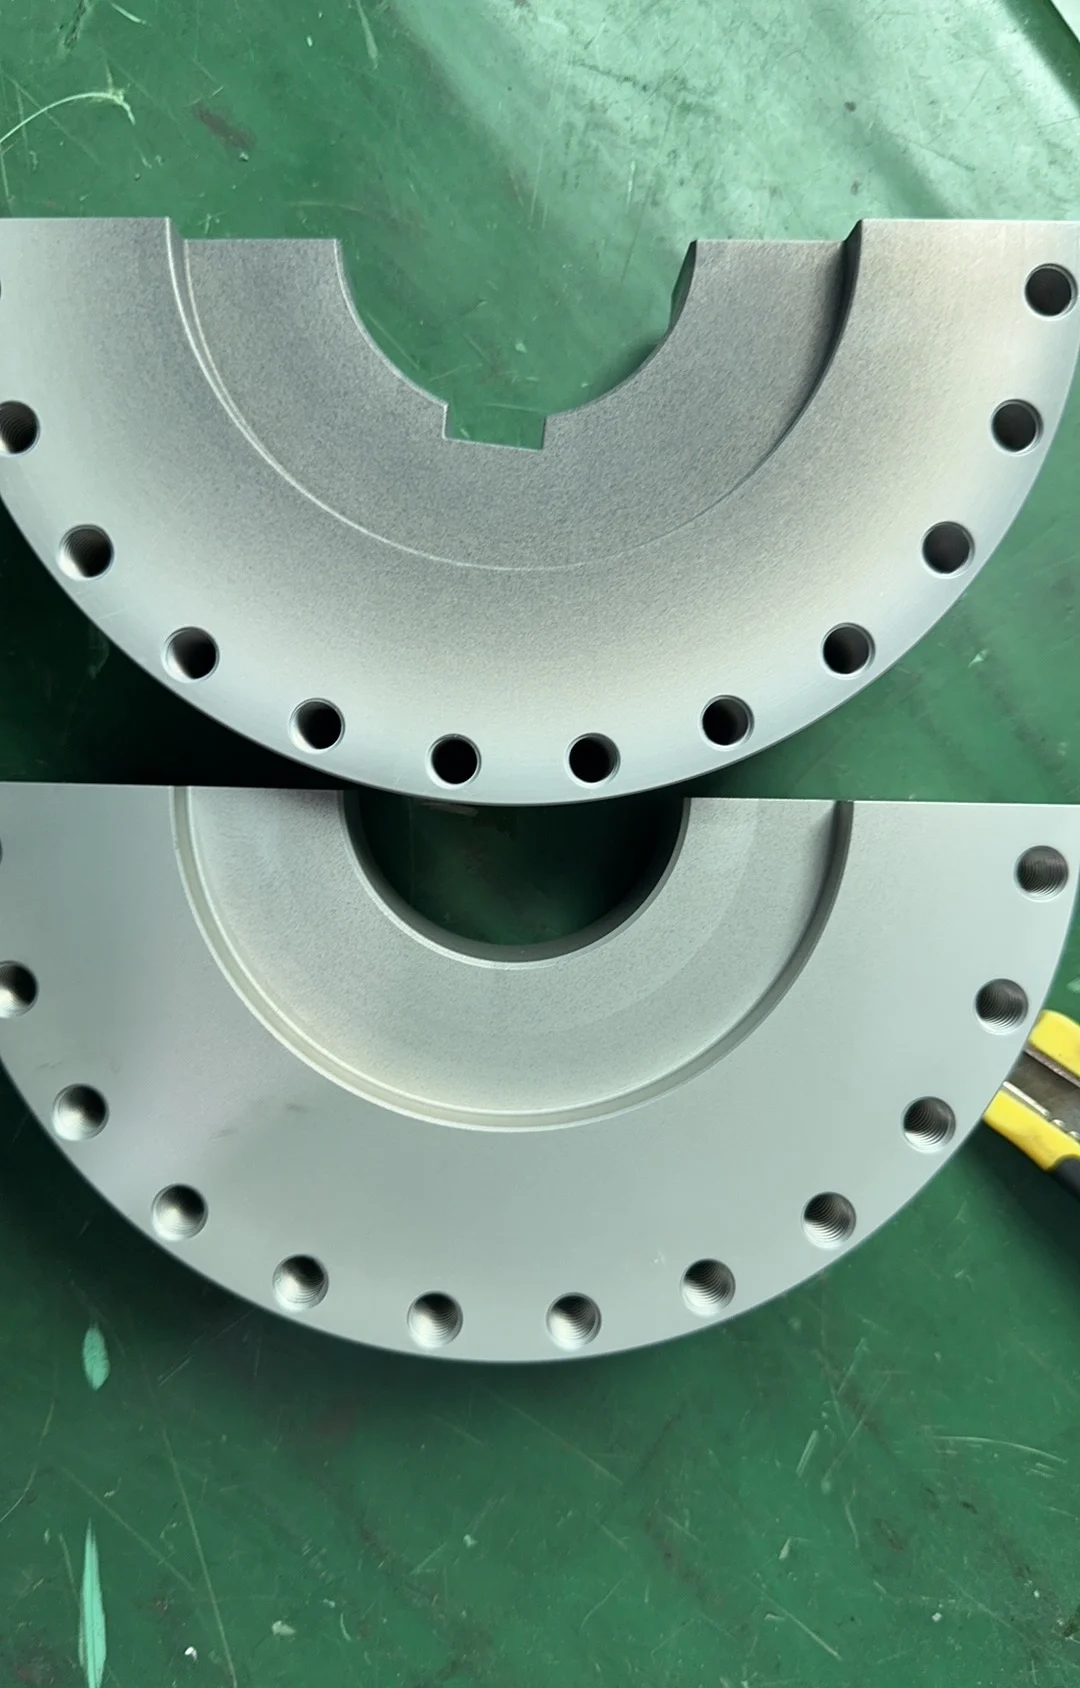
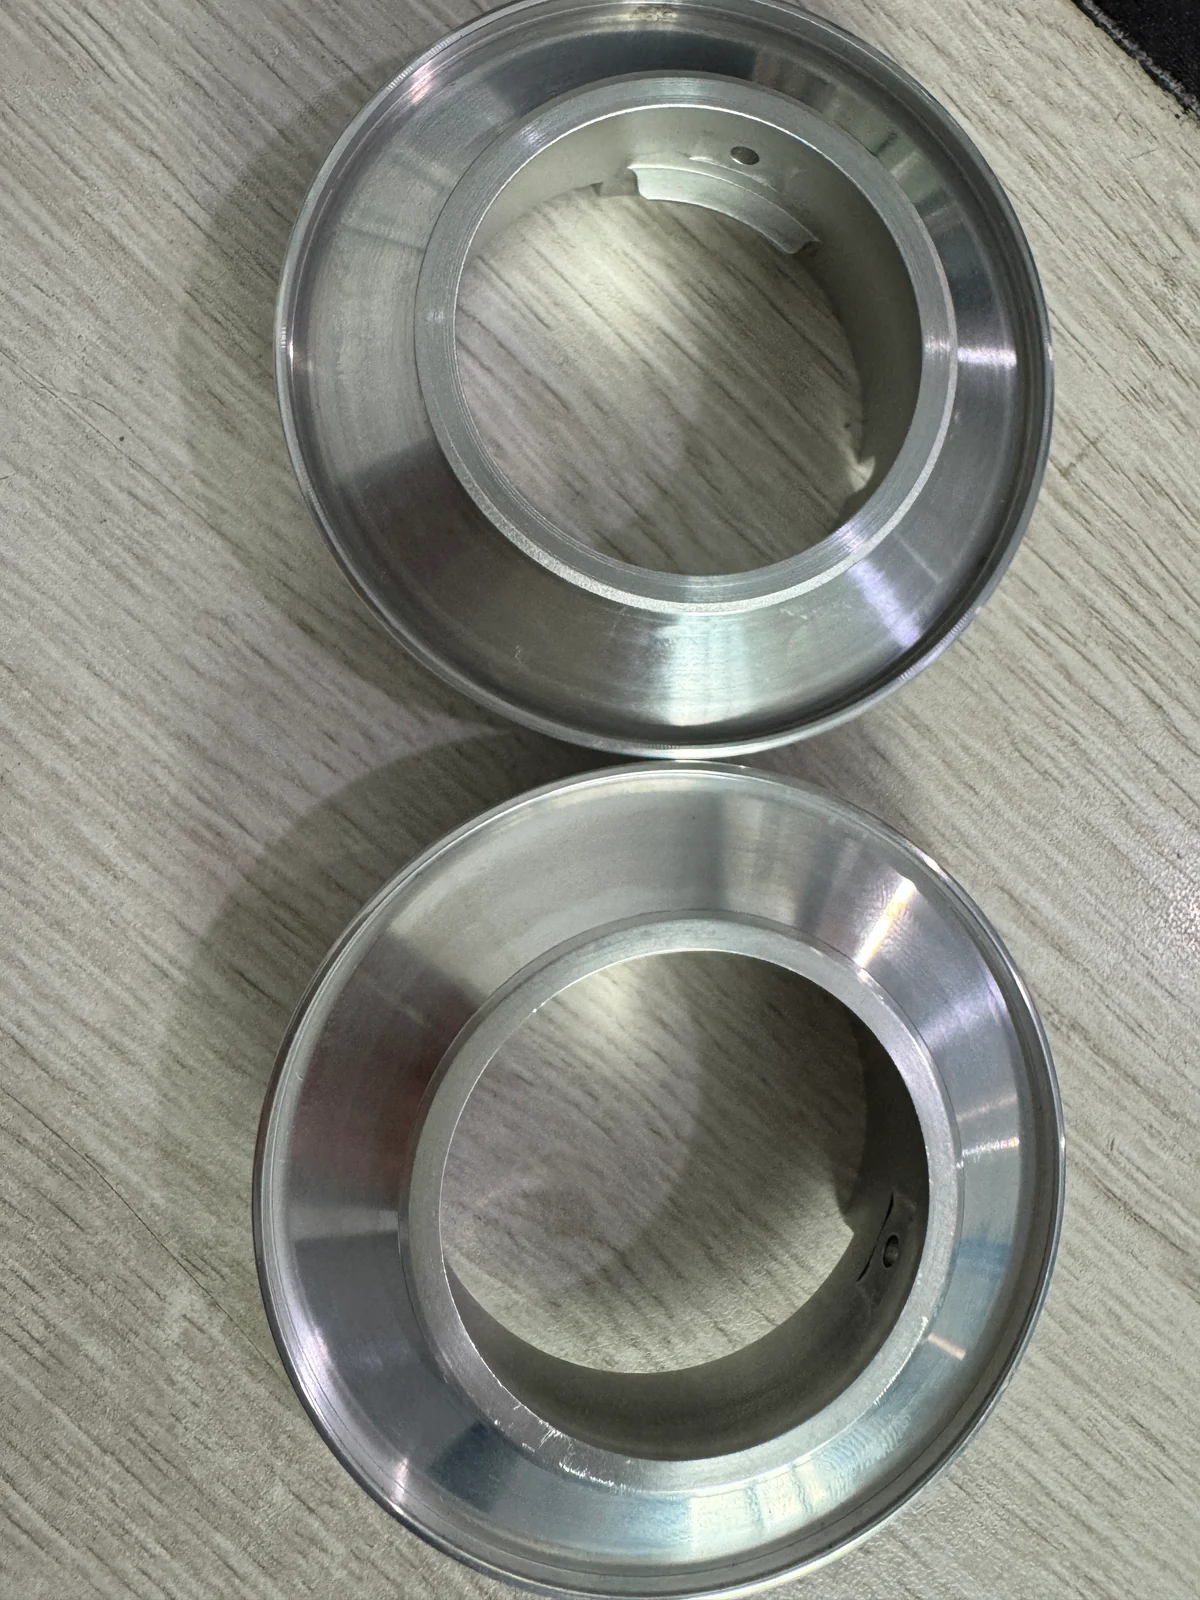
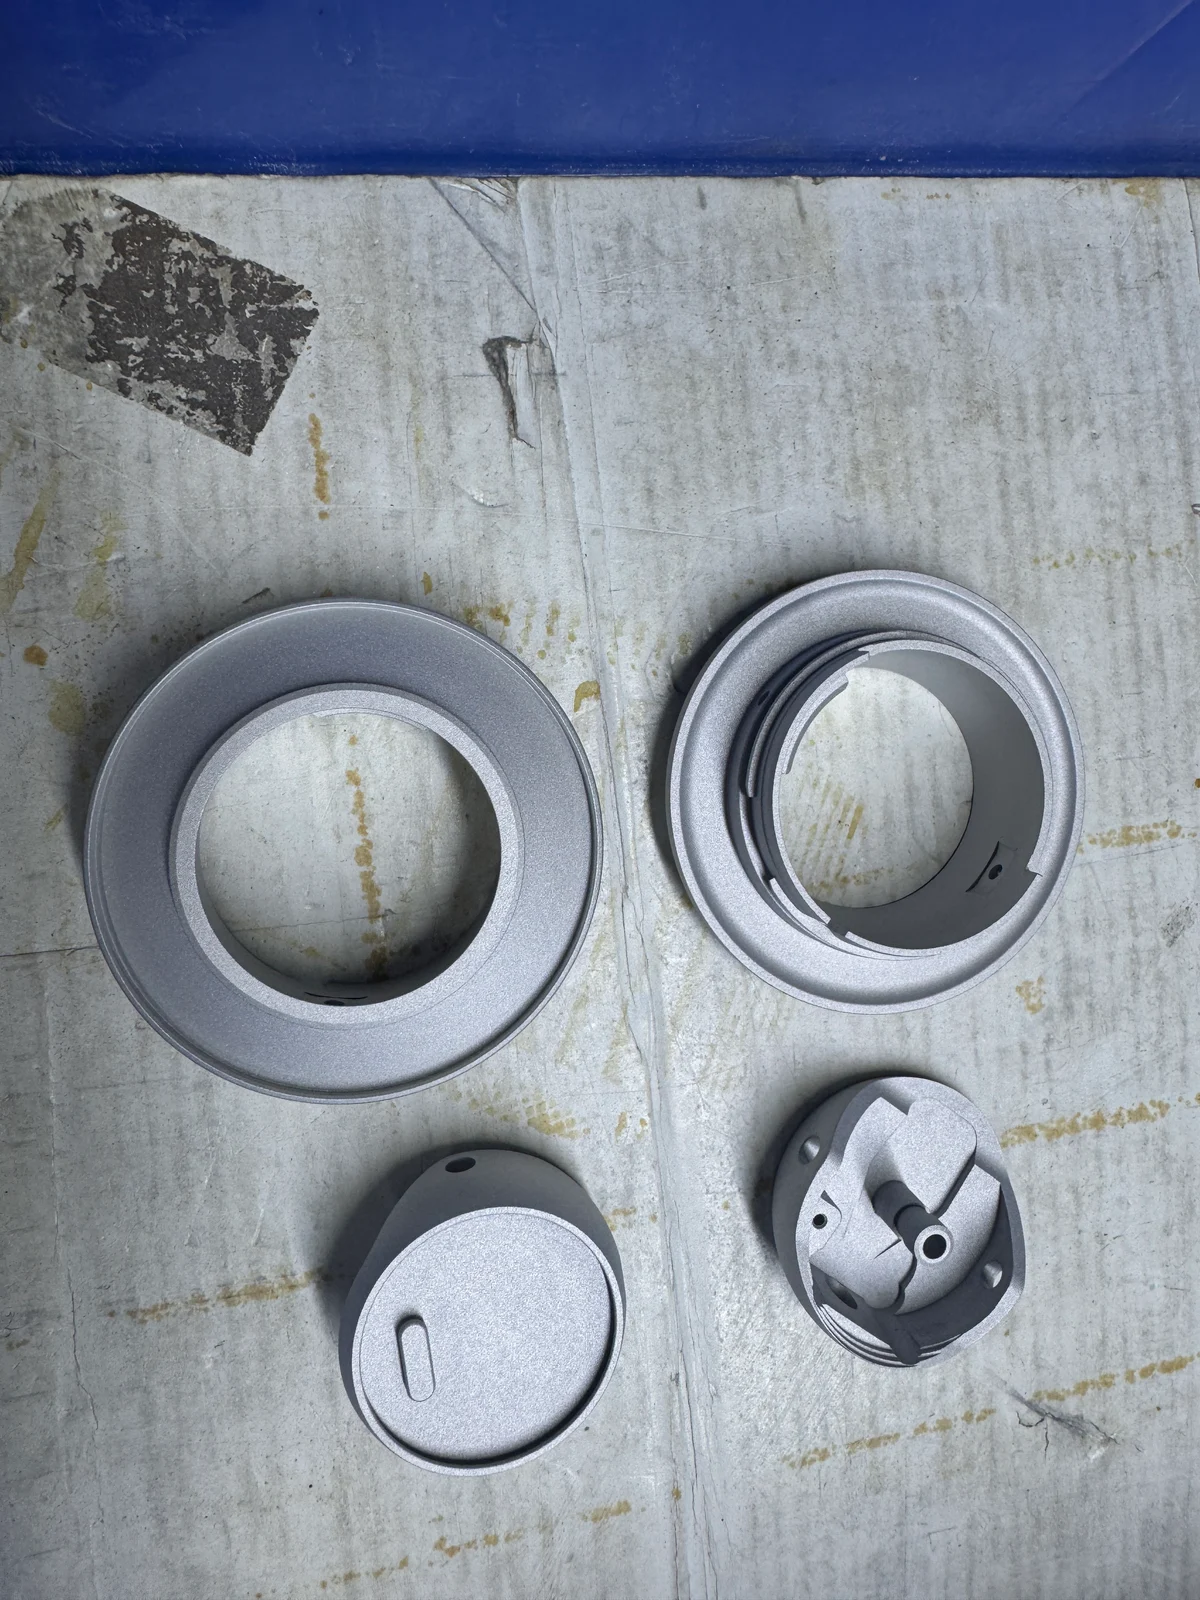
We have encountered appearance problems that only became visible after anodizing, when the machining time had already been spent. The photograph below documents uneven color on 6082 components from the 2024 project discussed later in this article. Discuss visible surfaces, stock traceability and appearance acceptance at the quotation stage.
If the material changes after quoting, we review the material cost and any affected machining, finishing, inspection and scheduling steps before confirming the revised quotation.
02
Tell us what the critical dimensions do
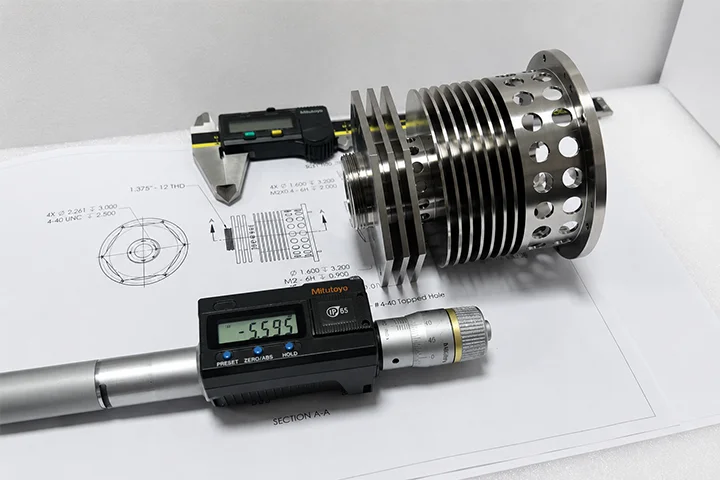
Locating holes, dowel-pin holes, fitted bores and datum-related geometric requirements often decide how we hold, machine and inspect a part. Tell us which face locates the assembly, which bore fits another component and which dimensions must be accepted after finishing.
For some selected special parts, we use ±0.02 mm as an internal process-control target. This is our workshop standard for those parts, not a blanket tolerance offered to customers. Acceptance follows the agreed drawing and its applicable general-tolerance specification, such as the specified ISO 2768 class.
If a feature needs a tighter limit than the drawing’s general tolerance, mark it explicitly. That lets us include the required workholding, machining and inspection in the quote instead of discovering the requirement during assembly.
03
Turning tests went from 15 to 40 minutes
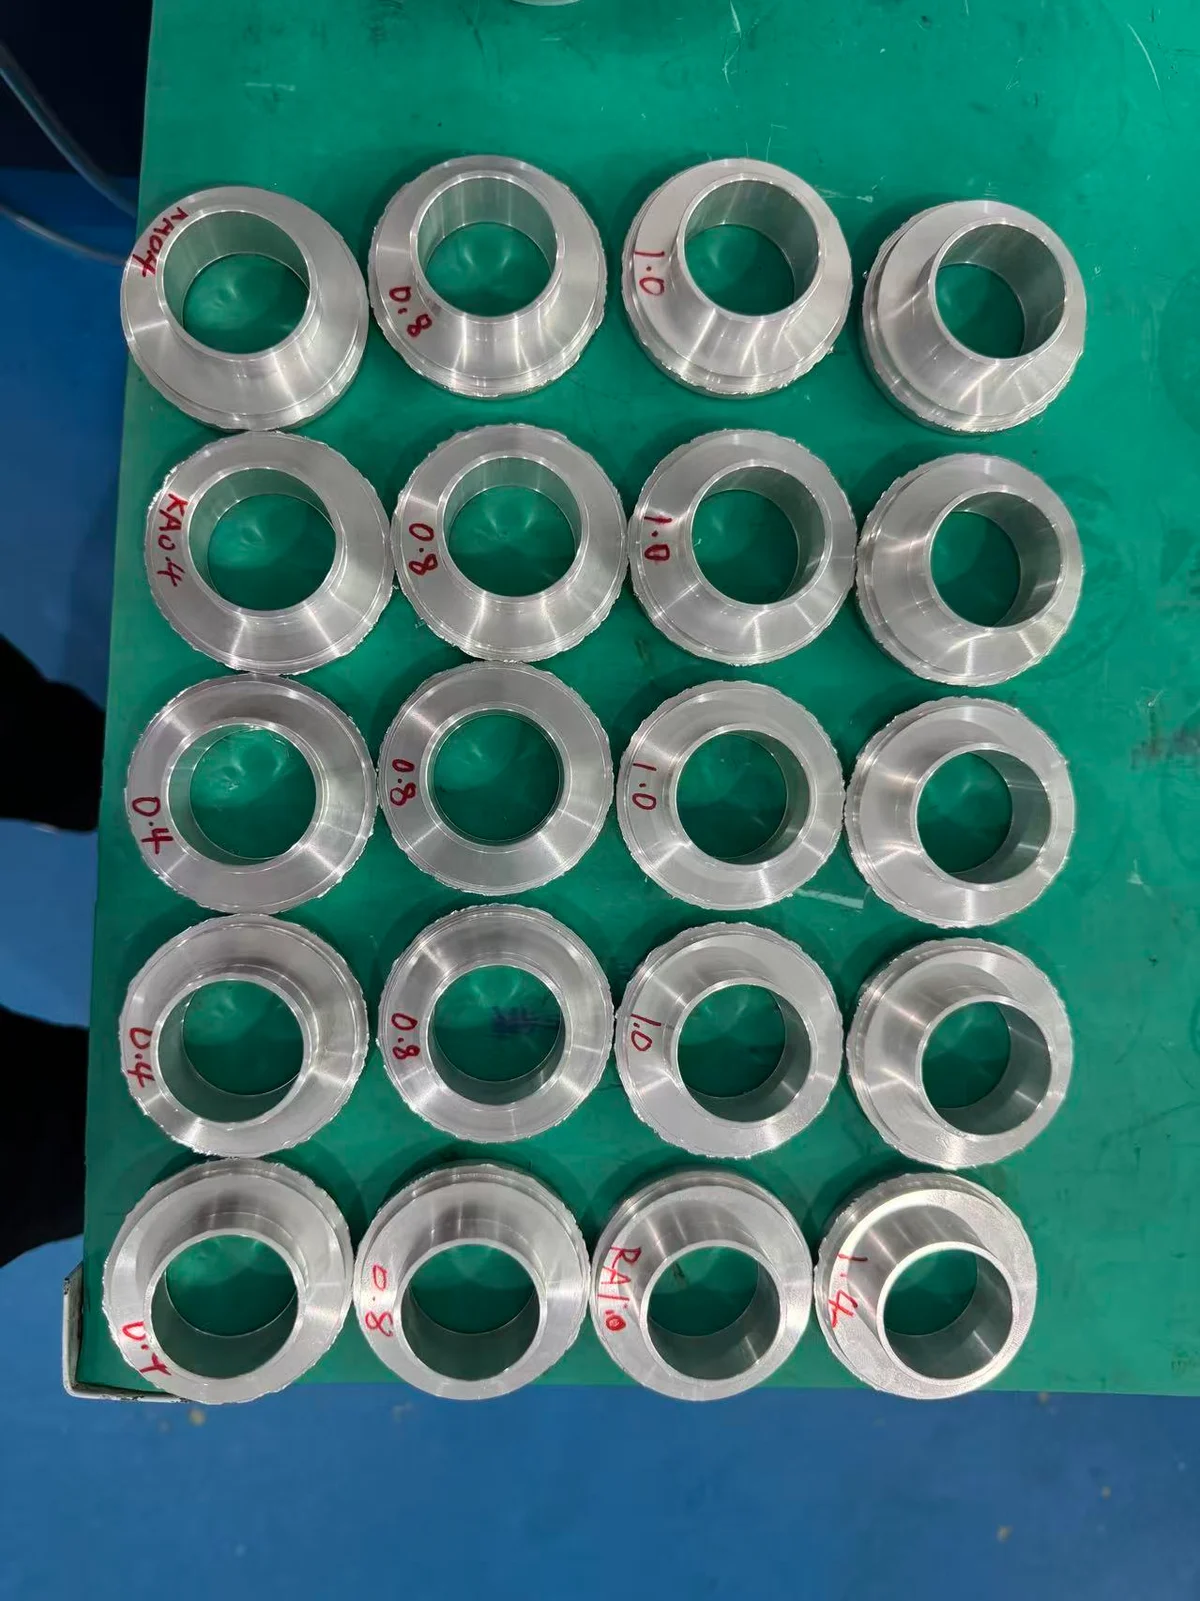
In a 2024 project, we machined 6082 aluminum on a Mazak turning machine before blasting and anodizing. The drawing required a final roughness of Ra 0.9–1.6 µm after those operations. The machining surface therefore had to be planned around what happened later.
During development, turning the test pieces to approximately Ra 1.6 µm took about 15 minutes each. Our trials established that we needed to hold the CNC-machined surface at Ra 0.6 µm to meet the final requirement consistently after blasting and anodizing. Reaching approximately Ra 0.6 µm took about 40 minutes per test piece.
The 40-minute trial took roughly 2.7 times as long as the 15-minute trial. These are test-piece turning times. They help explain the process cost; the production component’s geometry and its complete manufacturing route determine the quoted cycle and price.
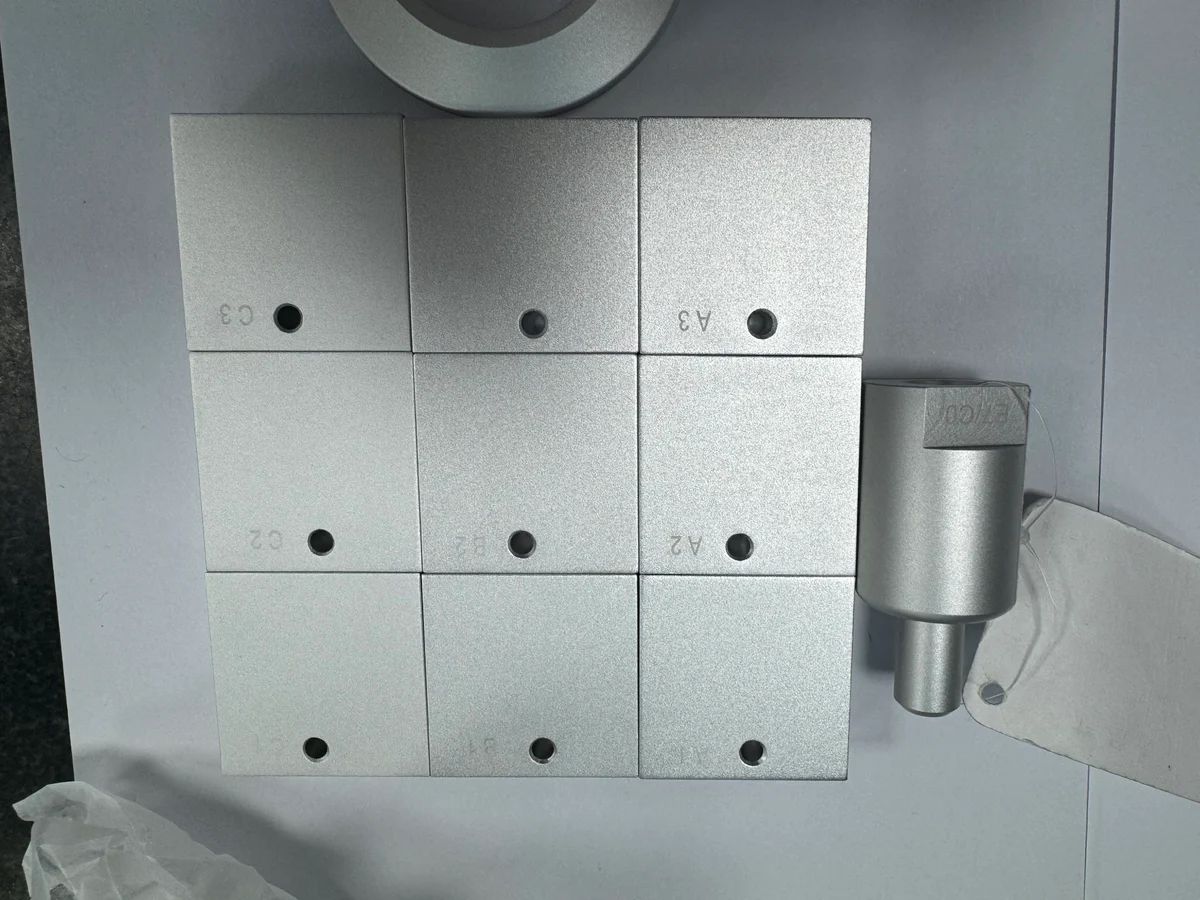
We recorded actual machined-surface Ra values on the turned test pieces and used a nine-coupon comparison to explore roughness and gloss. The labels visible in the test-piece photo identify recorded Ra values from these comparisons; the table summarizes the two timed trials.
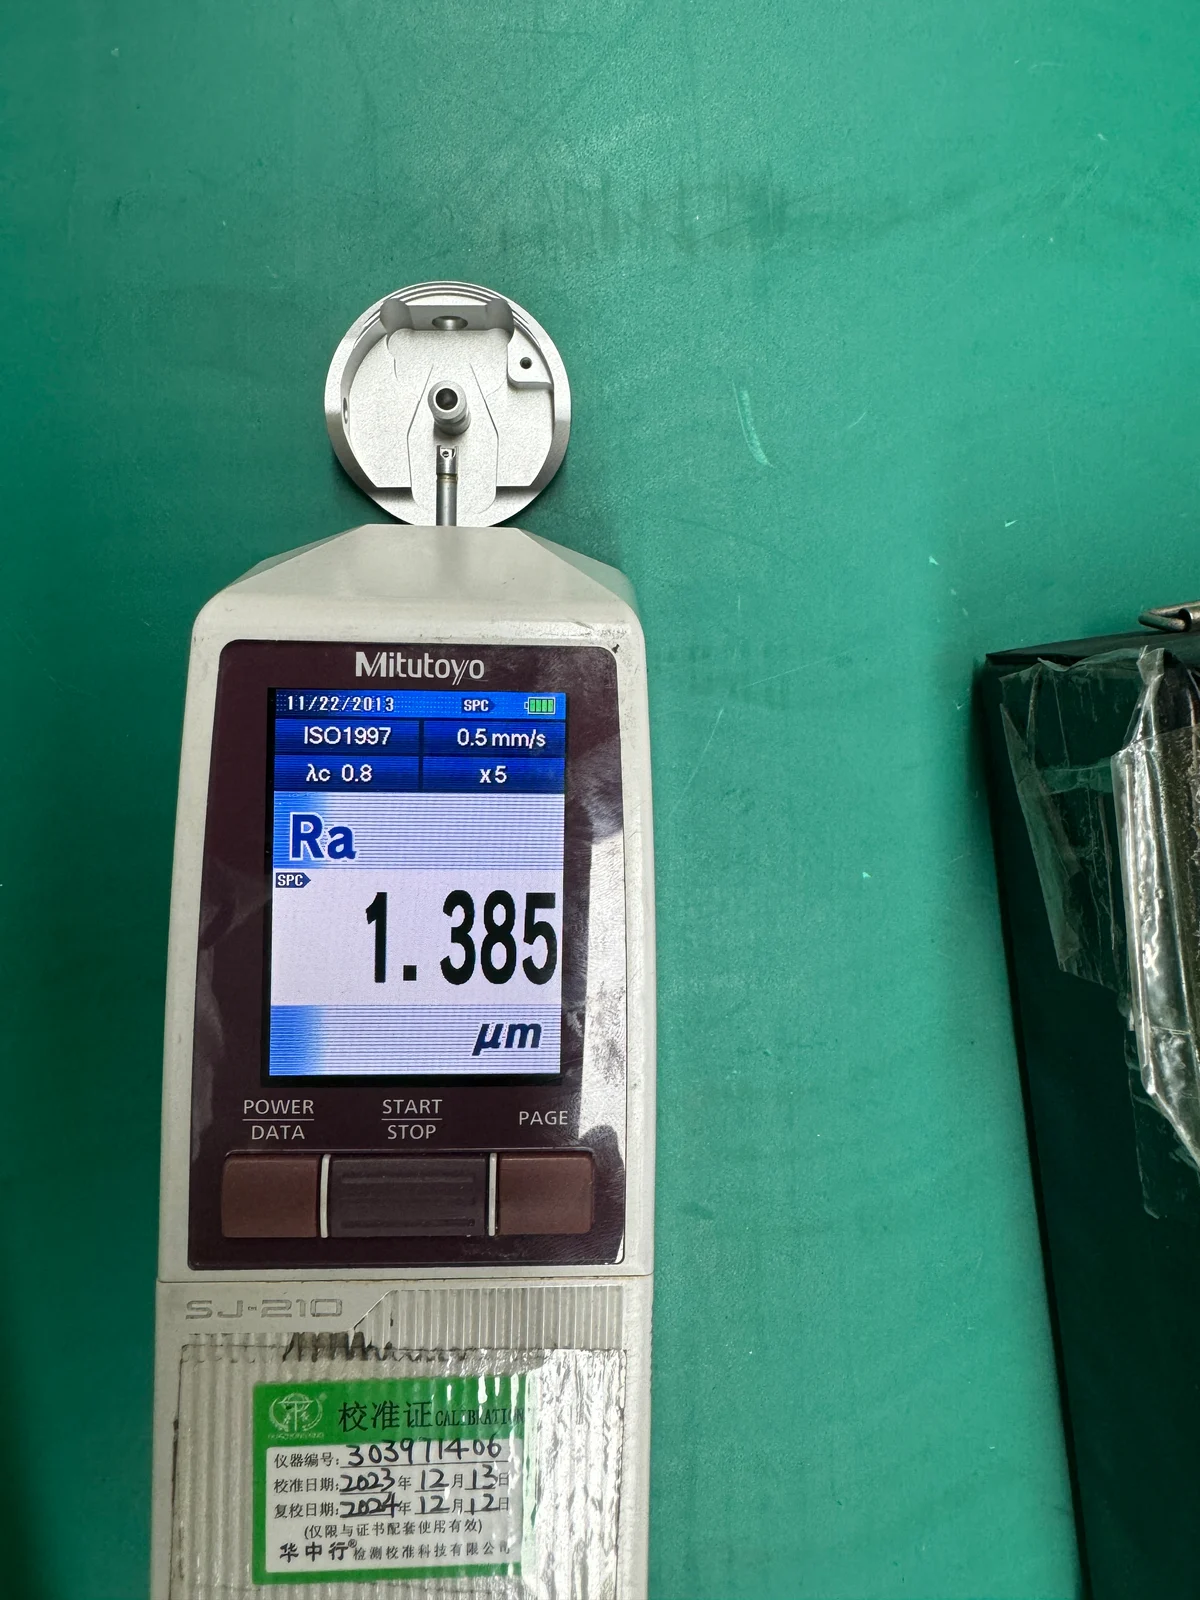
The inspection photograph shows a finished 6082 component from the same project, measured on the drawing-specified face after blasting and anodizing. Its displayed Ra reading is 1.385 µm, within the required 0.9–1.6 µm range. This is a 2024 project photograph.
For a buyer, the useful instruction is to identify the surface, its final roughness and the state in which it must be measured. A machined-only Ra requirement and a post-anodize Ra requirement can lead to different routes and prices.
| Turned surface | Time per test piece | Trial purpose |
|---|---|---|
| Ra ≈ 1.6 µm | About 15 min | Initial turning trial |
| Ra ≈ 0.6 µm | About 40 min | Required before finishing |
Final drawing requirement after blasting and anodizing: Ra 0.9–1.6 µm. The reported times cover turning the test pieces; the finished component’s production cycle is quoted separately.
04
Plan the fit after finishing
A coating thickness and the resulting dimensional change are different quantities. Pre-treatment can remove material, and the finishing route determines the net change on each surface. State the finish, appearance reference, protected areas and dimensions required after treatment in the RFQ.
The selected figures below come from our finishing partner’s reference allowance sheet. They describe that partner’s listed processes, not universal values for every anodizing specification. The full sheet also distinguishes material groups and blasted variants.
For these rows, the listed aluminum grades are 5052, 5083, 6061, 6063, 7075 and 7A04. Bright and matte clear treatments have a negative lower end in the reference range, so the allowance cannot be obtained by simply adding the total film thickness to the machined size.
| Finish | Film (µm) | Change per side (µm) |
|---|---|---|
| Natural / clear | 3–5 | 0 to +2 |
| Bright clear | 3–5 | −2 to +1 |
| Matte clear | 3–5 | −2 to +1 |
| Standard black | 10–15 | +4 to +6 |
| Bright black | 10–15 | +3 to +5 |
| Matte black | 10–15 | +3 to +5 |
| Blasted black (listed variants) | 10–15 | +3 to +6 |
| Hard anodize (listed variants) | 20–30 | +8 to +12 |
Source: finishing partner reference sheet supplied by OUJI. Confirm the actual alloy, preparation, specification and allowance with the finishing route.
05
Why a small coating allowance matters on an H7 bore
A Ø10 H7 bore has size limits of 10.000–10.015 mm: a tolerance band only 15 µm wide. Using the partner sheet’s +8 to +12 µm per-side hard-anodizing allowance as an illustrative bore calculation, growth on both walls would reduce the diameter by 16–24 µm.
That change exceeds the entire original tolerance band. We therefore review machining allowance, masking or a planned finishing operation before production. Actual growth must be agreed for the bore and treatment; the example is a planning calculation, not a measured result for the photographed parts.
The quotation needs to identify both the finished size and which surfaces can remain uncoated. This also helps avoid comparing one quote that includes post-treatment dimensional control with another that assumes acceptance before finishing.
06
Include heat treatment, inspection and delivery details
For heat treatment, specify the material and starting condition, required process, hardness and test method, case depth where applicable, and dimensions to be accepted afterward. The route may require rough machining, stock for later finishing, heat treatment and final inspection.
In our current supply-chain experience, carburizing and similar treatments with a specified hardened depth start at about seven business days for the treatment stage, including outward and return transport. Vacuum heat treatment starts at about three business days on the same basis. The treatment arrangement includes that freight cost.
These are treatment-stage planning figures. The complete order also includes material procurement, machining, any post-treatment finishing and final inspection; its dispatch date is confirmed for the complete route.
Marking, packaging and documentation can also affect the quote. Give the marking content and position, identify parts needing individual protection, and specify required reports or certificates. A customer-specific first-article format or inspection plan should be agreed before production.
07
Why a small batch carries more cost per part
In our usual quoting experience, process planning and programming take approximately two to four hours for a part design. Machine setup and tuning are additional work. The planning and programming effort is often similar whether the order contains five pieces or one hundred.
The example below assumes three hours of planning and programming and a ten-minute machining cycle per part. It isolates how those hours are shared across the quantity. Setup, material, finishing and inspection are additional, and different work categories can have different hourly rates.
Multi-operation prototypes also need extra blanks for parts lost while tuning the route. Based on our workshop experience, an order for ten finished parts may be planned with roughly thirteen blanks; for familiar parts within OUJI’s routine range, around twelve can be enough.
Twelve blanks for a ten-piece delivery means two extra blanks to absorb development losses. It describes a material allowance, not a measured 20% scrap rate. The appropriate allowance depends on the part and its operations.
If you expect repeat production, state the prototype quantity, first batch and likely reorder quantities separately. This gives us a better basis for planning the preparation effort and repeat-production route.
| Order size | Fixed work per part | Total per part |
|---|---|---|
| 5 parts | 36 minutes | 46 minutes |
| 100 parts | 1.8 minutes | 11.8 minutes |
Fixed work means process planning and programming. Total adds the ten-minute cycle. This arithmetic example excludes machine setup and tuning; the combined time is not a single-rate price calculation.
08
What to send for an accurate CNC quotation
A complete RFQ helps suppliers price the same finished requirement. Include the following, and flag any decisions you want us to review with you.
- STEP model and dimensioned drawing, with the revision identified.
- Exact material grade and condition, and any acceptable substitutes.
- Critical dimensions, fits, datums and geometric tolerances.
- Surface roughness, the relevant faces and whether it applies before or after finishing.
- Finish specification, color or appearance reference, masked areas and final dimensional requirements.
- Heat-treatment process, hardness/test method and case depth where required.
- Marking content, location and depth where relevant.
- Prototype quantity, first production batch and expected repeat demand.
- Inspection scope, report formats and material-document requirements.
- Packaging, target delivery date and destination.
09
Common quotation questions
Why do two suppliers quote different prices? Compare the assumed material, setups, finishing, inspection and included delivery work. Machine suitability, available capacity and commercial terms also affect price. A clearer RFQ makes the comparison more useful.
Can you estimate from a STEP file? Yes, with stated assumptions. The drawing and relevant material, tolerance and surface requirements need to be agreed before production.
What if we change material after quotation? We review the material cost and any affected operations, then confirm the revised quotation and schedule.
Which inspection documents should we request? Specify what your acceptance process requires, including the report format and sampling plan. We agree the inspection scope and deliverables as part of quotation review.
Sources & technical references
- Dimensional tolerance: Ø10 H7 — Mitsubishi Materials
Reference for the 10.000–10.015 mm bore limits used in the calculation.
- OUJI project experience and process coordination — OUJI
The author supplied the test-piece turning times and photographs from the 2024 6082 project, and confirmed the finished component’s measurement state. The allowance table is transcribed from the finishing partner’s reference sheet; the figures are not a universal process standard.