
A finish can improve corrosion resistance, wear, conductivity, cleanliness, or appearance—but it can also change dimensions and highlight cosmetic variation. The right choice starts with the job the surface has to do, not the process name.
Choose the finish from the operating requirement first, then confirm coating thickness, masking, and the dimensions that apply after finishing. Whoever finishes the part—in-house or partnered—should be able to show you real thickness verification, not just tell you a number.
01
Start With What the Finish Needs to Do
List the primary requirement before naming a process. Corrosion protection may suggest anodizing, passivation, plating, or conversion coating depending on the base material. Wear surfaces may need a harder treatment, while electrical contacts may require controlled conductivity and selective masking.
Appearance should be specified separately from protection. Color targets, gloss, visible grain direction, rack marks, and acceptable shade variation all affect how a finishing supplier plans the work.
See how machining affected the visible surface in an OUJI project: 5083 aluminum tool-mark and brightness consistency.
02
Match the Finish to Your Material

Aluminum is commonly anodized for corrosion resistance and appearance. Stainless steel is often passivated to restore a clean protective surface after machining. Carbon steel, brass, and copper more often go to plating, where conductivity or wear resistance is the driver rather than appearance alone.
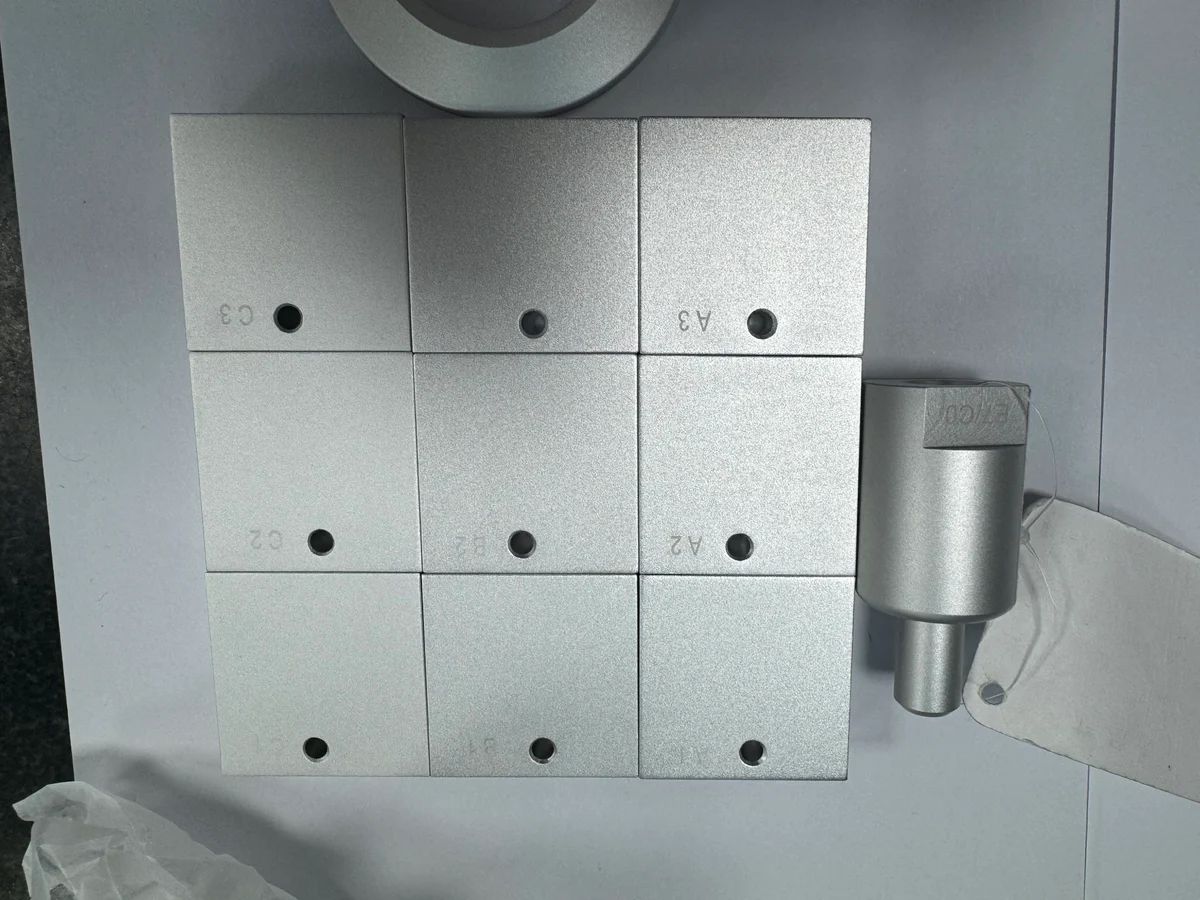
Color is not a fixed outcome—it gets matched against a physical sample, not a name. A finishing partner worth using should be able to walk you through a board like this before a color commitment is made on a real batch.
- Anodizing: Type II conventional, Type III hard anodize including hard black or hard white
- Plating: zinc, nickel, chrome, gold, and silver
- Passivation for stainless steel
- Mechanical finishes: bead blast, brush, and polish
03
Know What Changes Dimensionally

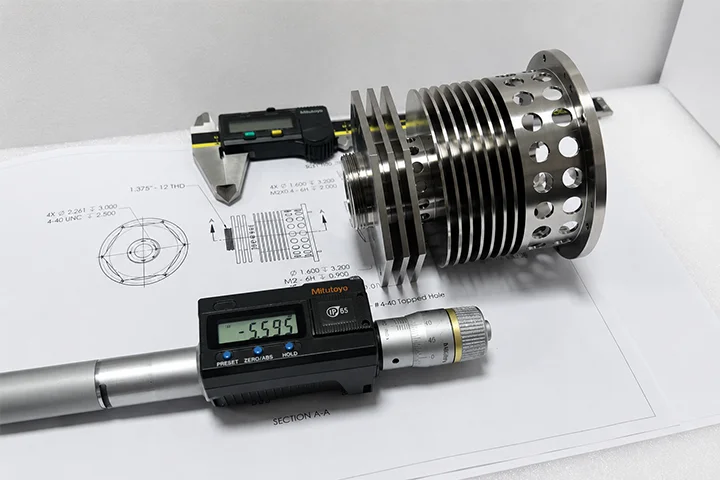
Coatings add measurable thickness, and the allowance has to be planned before the part is machined, not discovered afterward. Ask what standard a finishing process is controlled to—ours is MIL-PRF-8625, the US military performance specification for anodic coatings, with a 60µm ceiling on our highest hard anodizing—and ask for inspection reports confirming what was actually applied, not just a spec sheet.
A good process doesn't stop at a single after-the-fact measurement either. Coating growth rate can be calculated from the chemical bath ratios and the rate of thickness increase over time, so the allowance reflects the actual process condition, not a fixed textbook number.
Small features need particular attention. Bores, cross-holes, and other tight internal geometry can trap or unevenly build coating, so these should be checked and masked specifically rather than treating the whole part as one uniform surface.
- Identify surfaces that must remain electrically conductive
- Mark threads, bores, and contact faces that require masking
- Define cosmetic class and the surfaces visible in assembly
04
What to Specify on the Drawing or RFQ

A useful finishing note includes the process, applicable standard, type or class, color when relevant, thickness range, masked areas, and any required testing or inspection reports. Turnaround is worth asking about too—as a reference point, standard anodizing typically runs about a day and hard anodizing about two, once the requirement is confirmed.
It's also worth asking how a supplier keeps your job traceable once it leaves for finishing. Most CNC shops don't run their own plating or anodizing lines—OUJI doesn't either; we route parts to finishing partners selected for the required process and control the handoff through a documented work order, drawing revision, finish specification, and required inspection records. Those records let a question about a shipment be traced back to the original requirement, regardless of who executes the process.