
Quality Assurance for Custom Precision Parts
Quality Assurance for Custom Precision Parts Before Shipment
OUJI helps overseas buyers reduce project risk through drawing review, critical dimension checks, surface inspection, pre-shipment photos, packaging checks, and practical inspection records for custom parts.
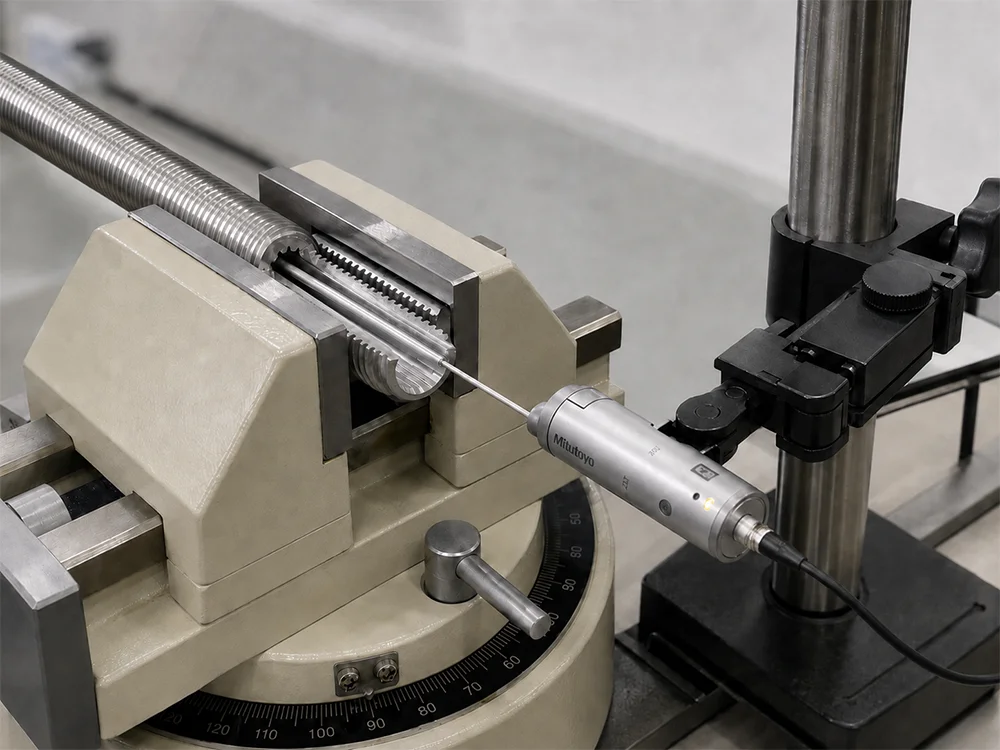
Critical dimensions · Surface finish · Quantity · Packaging · Inspection records
Quality Control Focus
What We Check Before Custom Parts Move Forward
For custom manufacturing, quality control is not only a final measurement step. We review drawings, identify critical features, confirm surface and finishing risks, and check shipment readiness before delivery.
Drawing & Requirement Review
We review drawings, tolerances, material, finish notes, thread details, and inspection requirements before production starts.
Critical Dimension Checks
Holes, slots, threads, fitting surfaces, flatness, thickness, and precision interfaces receive closer inspection attention.
Surface & Finishing Review
Burrs, scratches, dents, stains, tool marks, anodizing issues, plating marks, and masking areas are checked before shipment.
Photos, Records & Packing
We can support part photos, key measurement records, quantity confirmation, labels, and packaging checks based on project needs.
Inspection Workflow
Quality Follow-Up From Drawing Review to Shipment
Custom projects often involve different materials, tolerances, surface treatments, and suppliers. A clear inspection flow helps reduce misunderstanding, rework, rejected parts, and avoidable shipping issues.
Request Inspection SupportDrawing Review
Confirm drawings, material, tolerance, finish, quantity, and critical inspection notes.
Manufacturing Risk Check
Identify features that may affect machining, finishing, inspection, assembly, or delivery.
In-Process Follow-Up
Follow key issues during machining, secondary processes, surface treatment, or supplier coordination.
Final Inspection & Shipment Review
Check critical dimensions, appearance, quantity, documentation, labels, and packaging before delivery.
Inspection Items
Typical Quality Checks for Custom Parts
The exact inspection level depends on the drawing, tolerance level, material, process route, quantity, surface finish, and customer requirements.
| Quality Area | What We Check | Typical Tools / Evidence |
|---|---|---|
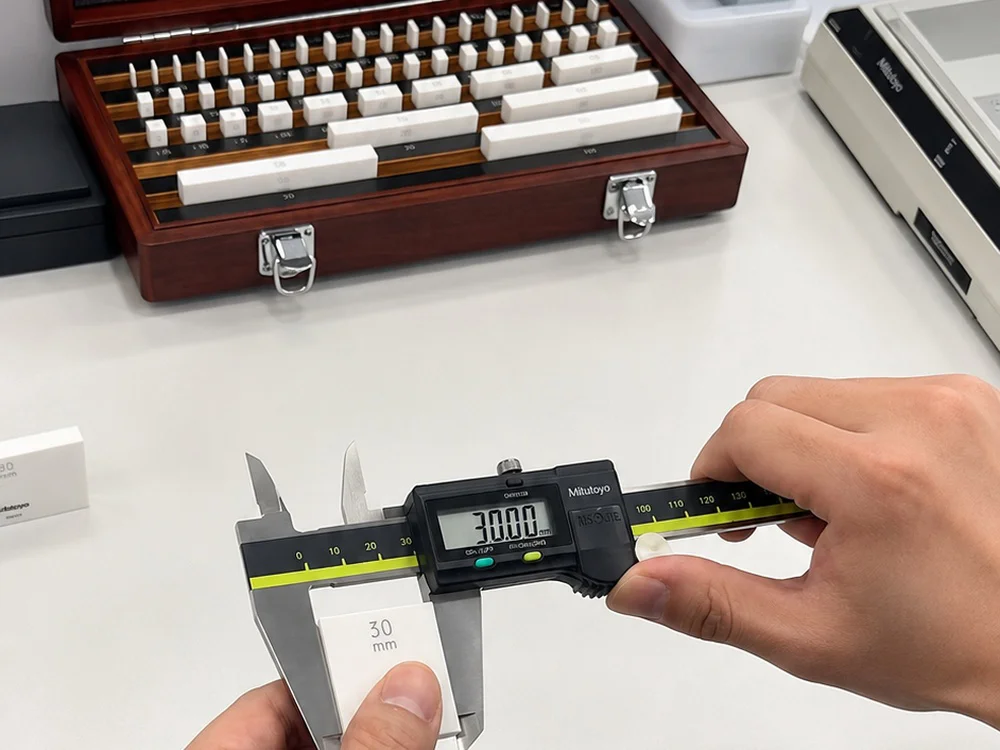
| Critical Dimensions | Length, width, hole position, thickness, slot depth, step height, fitting surfaces | Caliper, micrometer, height gauge, measurement record, part photos |
| Threads & Holes | Thread fit, tapping depth, counterbore, countersink, hole diameter, hole quantity | Thread gauge, pin gauge, visual check, inspection notes |
| Surface Finish | Burrs, scratches, dents, tool marks, stains, sharp edges, visible machining defects | Appearance photos, surface review, burr control confirmation |
| Plating / Anodizing / Coating | Color, masking area, visible coating defects, plating marks, dimensional impact after finishing | Supplier confirmation, photos, inspection notes, finish requirement review |
| Quantity & Packing | Quantity, labels, part protection, packaging condition, mixed-part prevention | Pre-shipment photos, packing confirmation, label check |
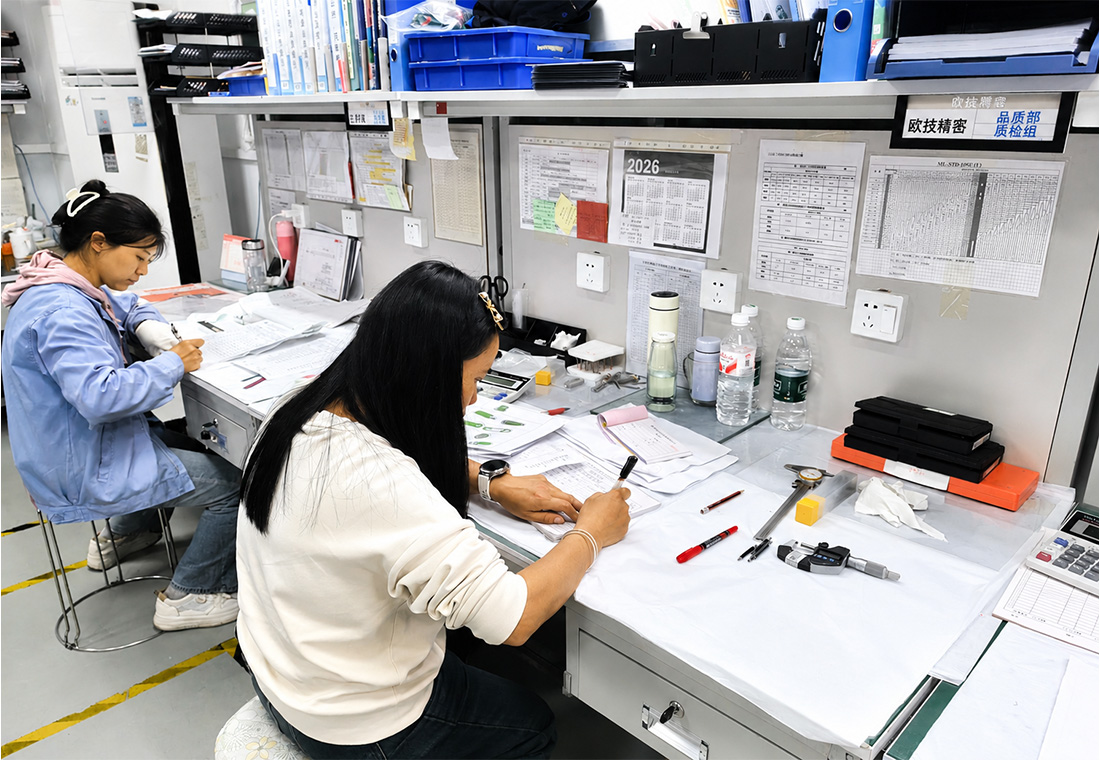
Documentation Support
Practical Inspection Records You Can Review Before Shipment
Different projects require different levels of confirmation. OUJI can support practical inspection records, measurement photos, and pre-shipment communication materials based on the part type and customer request.
Inspection Tools & Evidence
Quality Evidence Should Match the Risk of the Part
A simple bracket may only need basic dimensions and appearance photos. A precision fitting part may need critical feature records, thread checks, surface review, and clearer shipment confirmation.
Project Fit
Projects That Need Closer Quality Attention
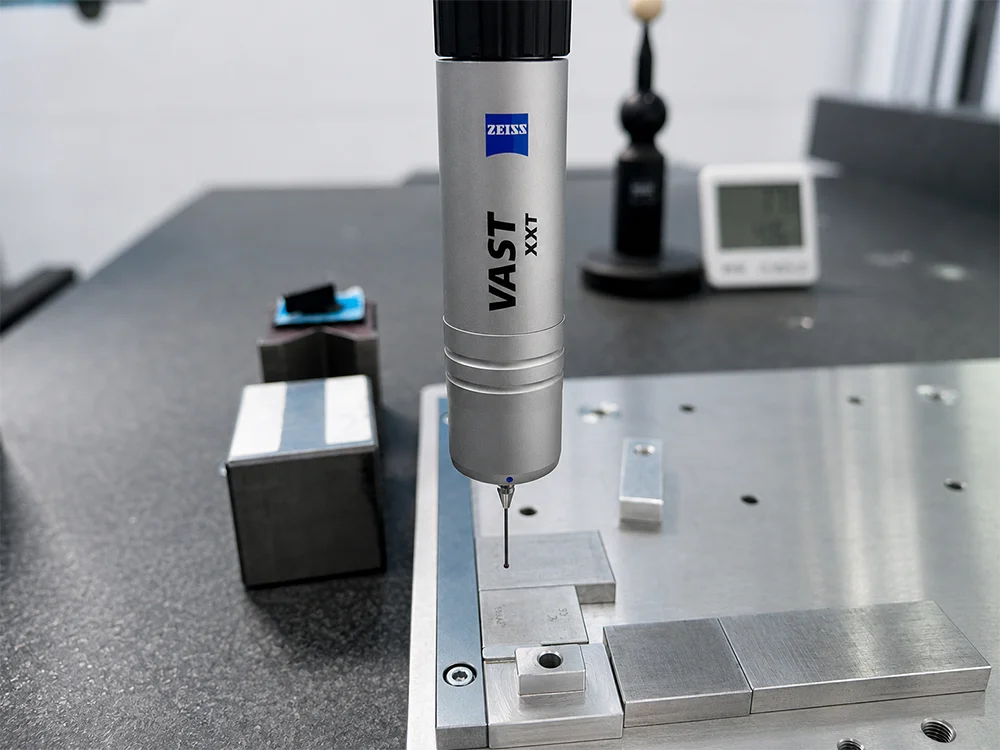
Not every custom part needs the same inspection level. But tolerance-sensitive, appearance-sensitive, or multi-process parts usually benefit from stronger review and follow-up.
Tight-Tolerance Parts
Parts with critical dimensions, precision interfaces, flatness, hole position, or fitting requirements.
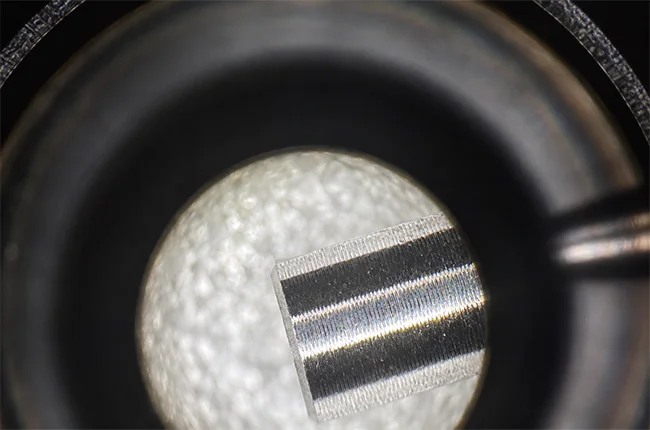
Appearance-Sensitive Parts
Visible parts requiring stable surface finish, color, coating, burr control, or scratch prevention.
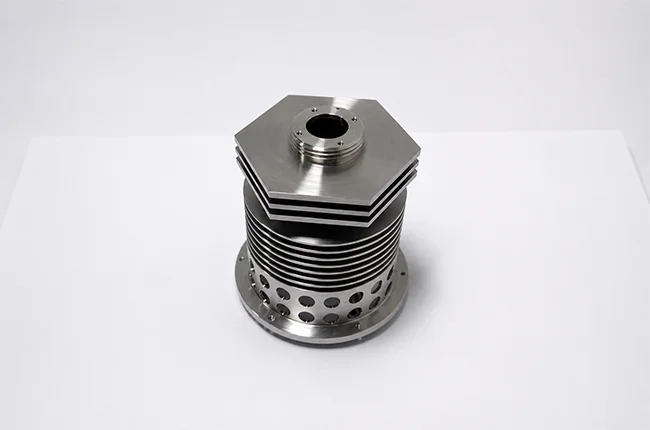
Multi-Process Parts
Projects involving machining, EDM, grinding, heat treatment, finishing, assembly, and final inspection.
Practical Quality Control
Not Empty Promises. A Practical Inspection Level for Each Project.
Custom parts are different from standard products. Some projects need simple dimension confirmation, while others require critical feature checks, surface photos, inspection records, or supplier-side process follow-up.
OUJI reviews the drawing first and recommends a practical quality control level based on tolerance, quantity, material, surface finish, assembly risk, and delivery requirements.
Why It Matters
Quality Assurance Helps Reduce Overseas Project Risk
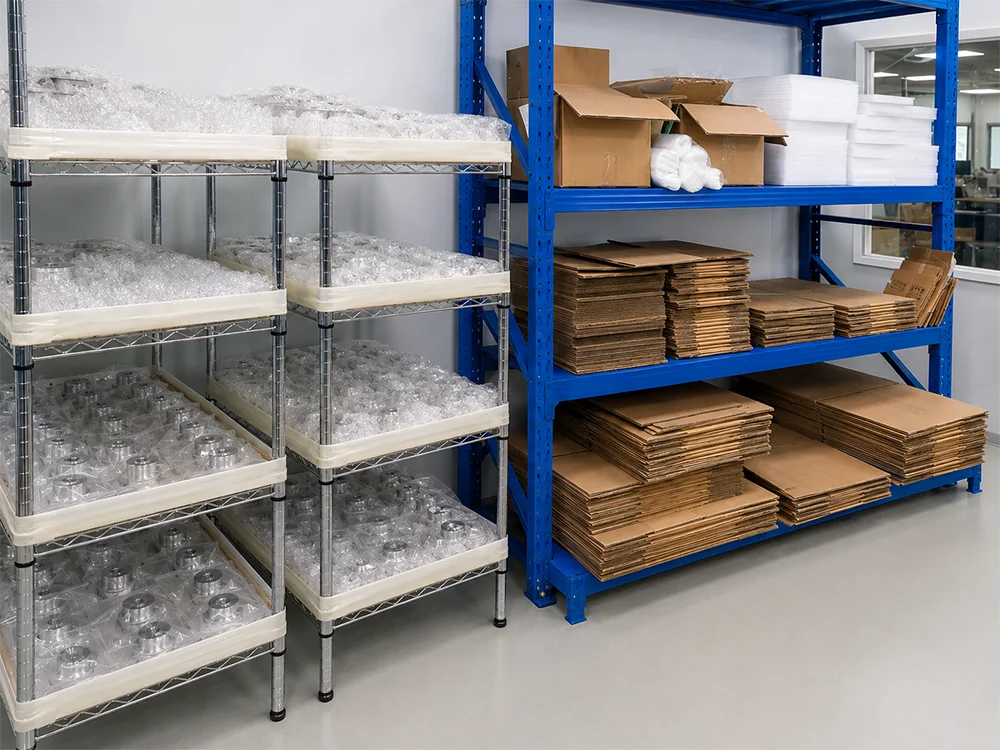
For overseas customers, a rejected part can cause more than a small delay. It may affect assembly, testing, delivery schedules, engineering validation, and supplier confidence.
FAQ
Quality Assurance Questions
How do you control quality for custom precision parts?
We start with drawing and requirement review, then focus on critical dimensions, surface condition, process risks, final inspection, quantity, packaging, and shipment readiness.
Can you provide inspection reports?
Yes. Inspection reports, measurement records, part photos, and pre-shipment confirmation can be supported depending on the drawing requirements, part complexity, quantity, and inspection level requested.
Do you inspect only finished parts?
No. For higher-risk projects, we also pay attention to requirement confirmation, process coordination, in-process issues, surface treatment risks, and final shipment review.
Can you support tight-tolerance or appearance-sensitive parts?
Yes. For tolerance-sensitive or appearance-sensitive parts, we place more attention on critical features, inspection priorities, surface finish, packaging, and communication before shipment.
What should I send for quality review?
Please send 2D drawings, 3D files if available, material, quantity, tolerance notes, finish requirements, inspection requirements, and any special application information.
Can you check plating, anodizing, or other surface treatment issues?
Yes. We can review visible finish issues, masking areas, color or coating concerns, and dimensional impact after finishing based on the project requirements.
Start Your Project
Need Critical Dimensions Checked Before Shipment?
Upload your drawings, tolerance notes, finish requirements, and inspection needs. OUJI will review the project and suggest a practical quality control plan for your custom parts.