
Tight-Tolerance CNC Parts With Drawing Review & Inspection Support
For precision-critical custom parts where fit, assembly, sealing, movement, surface condition, or electrical contact matters, OUJI reviews drawings, critical dimensions, manufacturing risks, finishing impact, and inspection requirements before production.
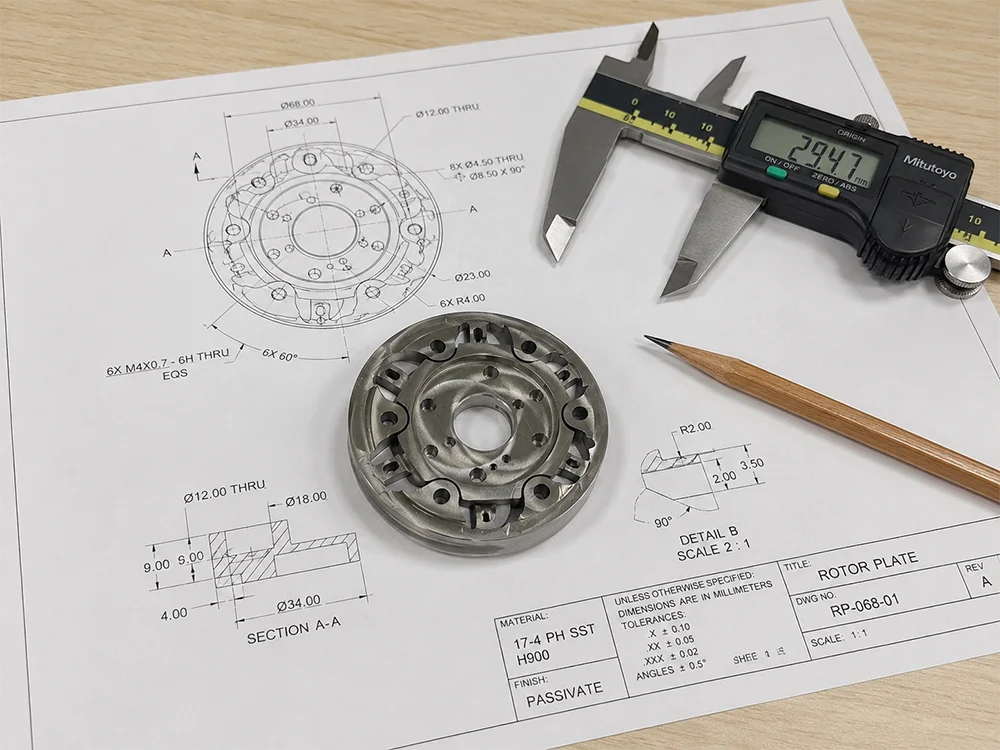
We review critical dimensions, tolerance notes, surfaces, finishing, and inspection requirements.
Key dimensions and functional areas can be checked according to the agreed drawing requirements.
Small Tolerance Errors Can Cause Big Assembly Problems
Some custom parts do not fail because the overall shape is wrong. They fail because one hole position, one shaft diameter, one flatness requirement, one thread, one sealing surface, or one coating thickness does not match the application.
OUJI supports tight-tolerance and critical parts by reviewing drawings before quotation, identifying key dimensions, checking manufacturing risks, and aligning inspection focus before shipment. This helps reduce misunderstanding between design intent and production reality.
Fit Failure
Hole, bore, shaft, thread, slot, or mating features do not assemble correctly.
Datum Misunderstanding
Critical features are measured from the wrong datum or without clear inspection alignment.
Finishing Size Change
Anodizing, plating, polishing, passivation, or coating changes the final dimension or surface condition.
Late Quality Risk
Problems are found after delivery because critical dimensions were not reviewed before production.
How We Review Critical Parts Before Production
For tight-tolerance projects, quotation should not only be based on material, quantity, and machining time. The key is to understand which dimensions truly affect function, assembly, inspection, or final performance.
Drawing & Tolerance Review
Review 2D drawings, 3D files, tolerance notes, datum references, threads, holes, bores, surface finish, and special notes.
Critical Feature Identification
Identify which dimensions affect fit, assembly, sealing, movement, electrical contact, appearance, or reliability.
Manufacturing Route Check
Review whether CNC milling, turning, 5-axis machining, EDM, grinding, reaming, boring, or secondary operations are needed.
Finishing Impact Review
Check whether anodizing, plating, polishing, bead blasting, passivation, coating, or heat treatment may affect the final result.
Inspection Method Alignment
Confirm how key features should be checked and whether CMM, caliper, micrometer, height gauge, thread gauge, or report is required.
Cost & Risk Feedback
When needed, we help point out tolerance requirements that may increase cost, lead time, setup risk, or inspection difficulty.
When Tight-Tolerance Support Is the Right Choice
This solution is suitable when your part is function-critical, inspection-sensitive, or difficult to replace once installed.
Fit and Assembly Parts
Parts with mating surfaces, shafts, bores, slots, threads, alignment features, or tolerance-sensitive assembly areas.
Precision Equipment Components
Custom parts used in fixtures, automation systems, machinery, robotics, testing equipment, and industrial devices.
RF & Electronics Parts
Precision housings, cavities, connector components, covers, brackets, and small metal parts where dimensions and surfaces matter.
Inspection-Critical Projects
Parts requiring closer dimensional checks, material documents, first article review, inspection reports, or special packaging.
Manufacturing Processes for Precision-Critical Parts
Tight-tolerance parts may require more than one process. The right route depends on the drawing, material, tolerance, quantity, surface finish, inspection scope, and application.
CNC Milling
For precision housings, covers, plates, brackets, fixtures, cavities, and mounting surfaces with controlled feature relationships.
Explore CNC Machining →CNC Turning
For shafts, pins, sleeves, bushings, threaded parts, connector components, and round features requiring stable fit.
Explore CNC Turning →5-Axis CNC Machining
For multi-surface features, complex geometry, fewer setups, and better relationship control between critical features.
Explore 5-Axis Machining →Micro Machining
For small precision components, tiny holes, small grooves, connector-type parts, and high-detail custom components.
Explore Micro Machining →EDM & Grinding Support
For sharp corners, narrow slots, hardened parts, flatness, parallelism, precision surfaces, or difficult high-risk features.
Reviewed case by case →Surface Finishing Control
For anodizing, plating, passivation, polishing, bead blasting, coating, masking, and finishing-related dimension control.
Explore Surface Finishing →
For Critical Parts, the Drawing Details Decide the Production Risk
A tight-tolerance part is not only about holding a small number on the drawing. The real challenge is understanding which dimensions are important, how the part will be used, how features relate to each other, and which process steps may change the final result.
Identify dimensions, holes, bores, threads, surfaces, and datums that affect part function or assembly.
Review whether tolerance, surface finish, heat treatment, coating, or secondary machining may affect the final result.
Confirm how key features should be checked and which dimensions need closer attention before shipment.
Clarify special notes, application risks, cosmetic expectations, documentation needs, and packaging protection early.
Tight-Tolerance Parts Workflow
A clear workflow helps reduce risk for precision-critical parts, especially when the drawing includes strict tolerances, functional surfaces, special materials, or inspection requirements.
RFQ Review
Send drawings, 3D files, material, quantity, surface finish, tolerance notes, critical dimensions, and application requirements.
Critical Feature Review
We review key dimensions, fit areas, tolerance relationships, datum references, threads, holes, bores, and functional surfaces.
Manufacturing Risk Check
Machining method, setup risk, material stability, deformation, finishing impact, and inspection difficulty are reviewed.
Quotation & Requirement Confirmation
Quotation is prepared based on tolerance difficulty, process route, inspection scope, finishing requirements, and lead time.
Production Follow-Up
Production is followed according to agreed requirements, with attention to key dimensions and process changes when needed.
Inspection & Delivery
Finished parts are checked based on drawing requirements, then packed and delivered with documents when required.
Key Points We Review for Tight-Tolerance Parts
Tight-tolerance manufacturing is not only about machines. It also depends on material, clamping, process sequence, measurement, finishing, and communication.
Datum and Feature Relationship
Review how critical holes, slots, surfaces, and positions relate to the drawing datum and assembly requirements.
Hole, Bore, and Shaft Fit
Check diameter, roundness, depth, fit area, thread condition, and inspection requirements for functional features.
Flatness and Parallelism
Review surfaces that affect sealing, mounting, alignment, sliding, contact, or assembly stability.
Material Stability
Consider material type, heat treatment, stress relief, deformation risk, and machining allowance when needed.
Surface Finish Impact
Review roughness, polishing, coating thickness, masking, cosmetic surfaces, and finishing influence on final dimensions.
Inspection and Documentation
Confirm which dimensions need closer checking and whether inspection reports or material documents are required.
Not Every Dimension Needs the Tightest Tolerance
Overly tight tolerances can increase cost, lead time, and production risk. For custom precision parts, it is often better to identify the truly critical features and apply tighter requirements only where they affect function, assembly, or safety.
View Manufacturing FAQ →| Feature Type | Review Focus |
|---|---|
| General Profile | Overall size, shape, edge condition, and normal machining tolerance requirements. |
| Critical Holes / Bores | Diameter, position, depth, roundness, surface finish, fit, and inspection method. |
| Shafts / Pins | Diameter, straightness, surface condition, concentricity, and mating fit requirements. |
| Mounting Surfaces | Flatness, parallelism, perpendicularity, roughness, and contact stability. |
| Finished Surfaces | Coating thickness, masking, cosmetic requirements, color, scratches, and protection. |
| Inspection Items | Critical dimensions, datum setup, measurement tools, reports, and acceptance criteria. |
Typical Tight-Tolerance & Critical Parts
These examples show where tight-tolerance support, manufacturing route review, and focused inspection can be useful.
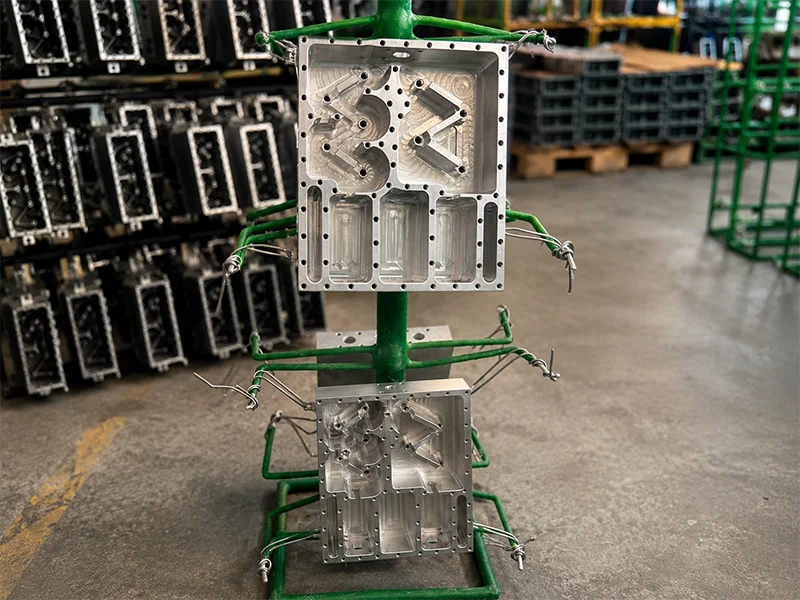
Precision Housings
Machined housings, covers, cavities, and enclosure parts with important surfaces, holes, and assembly features.
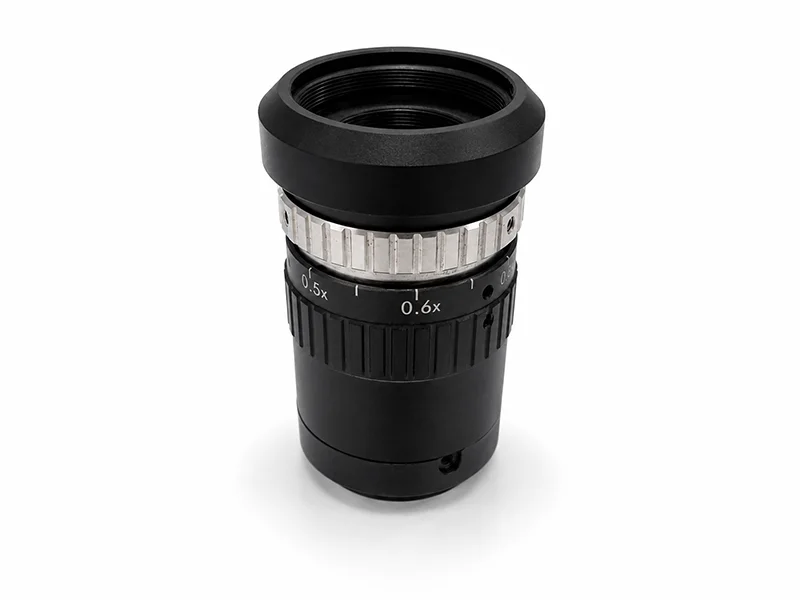
Connector Components
Small precision parts requiring controlled diameter, thread quality, surface condition, and repeatable fit.
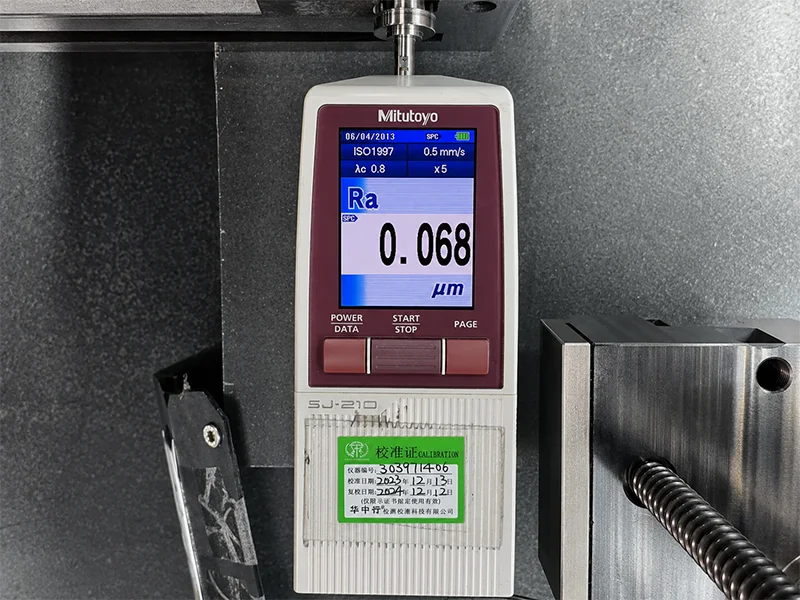
Precision Shafts & Pins
Turned or ground parts where diameter, surface finish, concentricity, and mating fit need closer control.
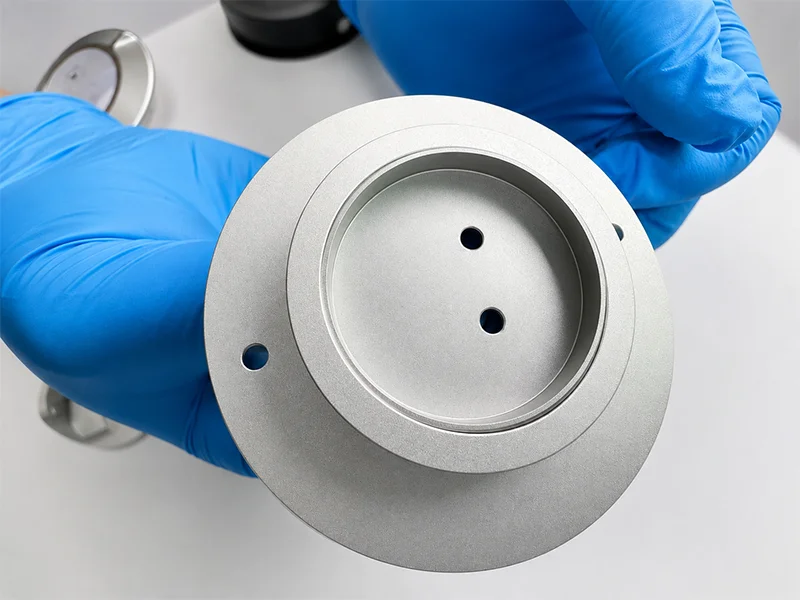
Fixture & Automation Parts
Custom components used in equipment, test fixtures, automation systems, robotic structures, and assembly tools.
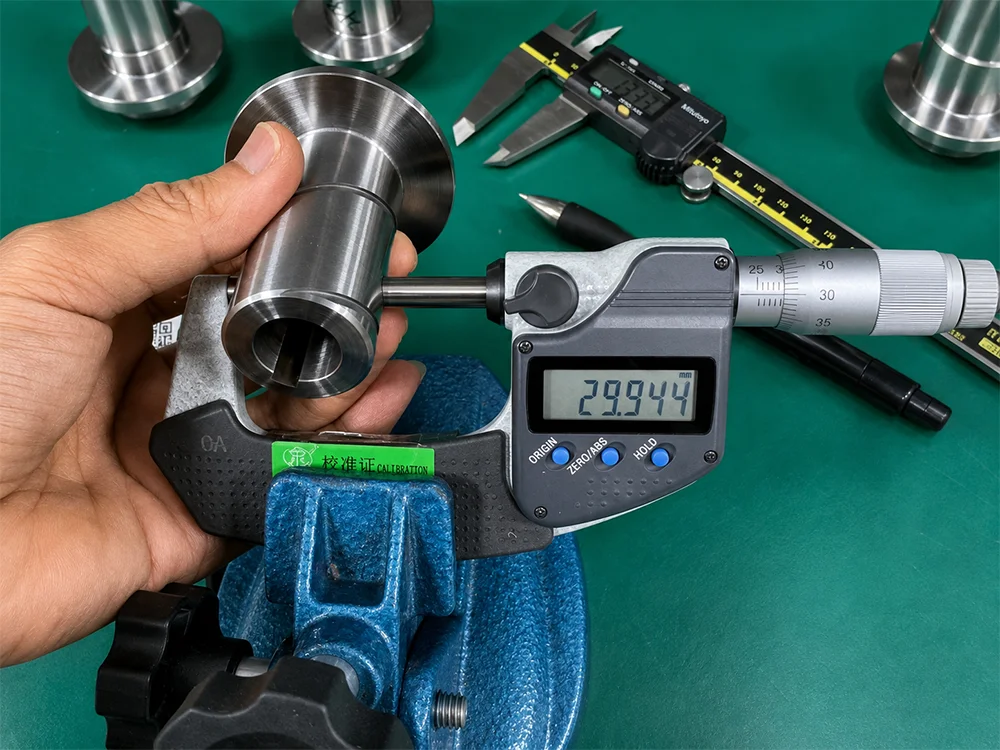
Inspection Should Match the Function of the Part
For critical parts, inspection should not only be a final step. Important dimensions, tolerance relationships, surface requirements, and acceptance criteria should be understood before production begins.
Materials and Finishing for Precision-Critical Parts
Material and finishing choices can affect dimensional stability, surface condition, corrosion resistance, conductivity, appearance, and final fit. These factors should be reviewed before production starts.
Aluminum
6061, 6063, 6082, 7075 and similar grades for housings, brackets, fixtures, and lightweight precision parts.
Stainless Steel
304, 316, 303, 17-4PH and project-specific grades for corrosion-resistant or high-strength precision parts.
Steel
Carbon steel, alloy steel, tool steel, and heat-treated parts where strength, wear resistance, or hardness matters.
Brass & Copper
Brass, copper, bronze, and conductive parts used in connectors, electrical components, and custom turned parts.
Engineering Plastics
POM, nylon, PTFE, PEEK, PC, ABS and similar plastics for lightweight, insulating, or functional components.
Surface Finishing
Anodizing, plating, passivation, polishing, bead blasting, black oxide, coating, masking, and project-specific finishing support.
Why Choose OUJI for Tight-Tolerance & Critical Parts?
Precision-critical parts require more than a quick price. They need drawing understanding, process review, manufacturing follow-up, and practical quality control.
Drawing Understanding
We review the drawing from the manufacturing side and focus on dimensions that affect function, fit, and assembly.
Practical Process Review
Machining method, tolerance risk, material behavior, finishing impact, and inspection difficulty are reviewed before production.
Small-Batch Flexibility
Support for prototypes, pilot runs, low-volume batches, repeat custom parts, and precision components with changing needs.
Quality-Focused Follow-Up
Critical dimensions, surface requirements, documentation, and packaging can be reviewed before shipment.
Tight-Tolerance & Critical Parts Questions
Common questions about tight-tolerance CNC machining, critical dimensions, inspection support, and precision custom parts.
What are tight-tolerance parts?
Tight-tolerance parts are custom components with dimensions, fits, surfaces, or geometric requirements that need closer control than general machining. These parts are often used in assemblies, equipment, fixtures, electronics, robotics, and precision devices.
What makes a part “critical”?
A part is critical when one or more features directly affect function, assembly, reliability, safety, sealing, alignment, electrical contact, movement, or final product performance.
Can OUJI support tight-tolerance CNC machined parts?
Yes. OUJI supports custom tight-tolerance CNC machined parts through drawing review, process route planning, machining coordination, finishing review, and inspection support based on project requirements.
Do all dimensions need tight tolerances?
No. In many projects, only certain dimensions are truly critical. Applying tight tolerances only where necessary can help reduce cost, lead time, and production risk while still protecting part function.
Can surface finishing affect tight-tolerance parts?
Yes. Anodizing, plating, polishing, bead blasting, passivation, coating, and masking may affect final dimensions, appearance, and surface condition. Finishing requirements should be reviewed before production.
Can you provide inspection reports?
Inspection reports, material documents, or other quality documents can be arranged when required. The exact inspection scope should be confirmed before production.
What information should I send for a tight-tolerance part quote?
Please send 2D drawings, 3D CAD files, material, quantity, tolerance notes, critical dimensions, surface finish requirements, application notes, and inspection or documentation requirements.
Send Your Drawing for Critical Dimension Review
Upload your 2D drawing, 3D CAD file, material, quantity, surface finish, tolerance notes, and inspection requirements. OUJI will review manufacturability risks and respond with quotation feedback.